(910) 975-5493 catokelly@gmail.com NorthGroup Real Estate
Traffic Dashboard
Home
  • Search
  • Communities
    • Anson County
    • Guilford County
    • Mecklenburg County
    • Montgomery County
    • Randolph County
    • Richmond County
    • Stanly County
  • Buying
    • Buying Info
    • Featured Listings
    • Search Homes
    • Home Valuation
    • Mortgage Calculator
  • Selling
  • Recently Sold
  • Services
    • Purchase Home
    • Property Management
    • Tenant Rental Application Form
    • Credit Repair
  • About
    • Learn More
    • Meet the Team
    • Career Opportunities
    • Our Testimonials
  • My Vendors
  • Articles
  • Contact
Traffic Dashboard
Cato Kelly
(910) 975-5493 catokelly@gmail.com
  • 221 W Fairground Ave
    Troy, NC 27371
Explore
  • Property Search
  • Communities
  • Buying
  • Selling
About
  • About
  • Contact Us
  • Testimonials
  • Home
Local Guide
  • Search by City
  • Search by Subdivision
  • Search by Zip
  • Search by Area
Legal
  • Privacy
  • Terms
  • DMCA
  • Accessibility
  • Fair Housing
Account
  • Dashboard
  • Logout
  • Login
Cato Kelly | NorthGroup Real Estate - Footer Logo
©2026 NorthGroup Real Estate. All rights reserved.
Website built by CloseHack.
Canopy MLS

​Listings courtesy of Canopy MLS as distributed by MLS GRID. Based on information submitted to the MLS GRID as of 2026-09-09 15:06:31. All data is obtained from various sources and may not have been verified by broker or MLS GRID. Supplied Open House Information is subject to change without notice. All information should be independently reviewed and verified for accuracy. Properties may or may not be listed by the office/agent presenting the information. Some IDX listings have been excluded from this website.

Return
  • All Types
  • House+2 more
  • Price
  • Bed/Bath
  • Size
  • Dates
  • Filters
  • Amenities
  • Save
  • Share
Listings
No results
Sort
Home / Waxhaw / 5040 Groves Edge Lane
5040 Groves Edge Lane Waxhaw, NC 28173 5040 Groves Edge Lane Waxhaw, NC 28173 5040 Groves Edge Lane Waxhaw, NC 28173 5040 Groves Edge Lane Waxhaw, NC 28173 5040 Groves Edge Lane Waxhaw, NC 28173 5040 Groves Edge Lane Waxhaw, NC 28173 5040 Groves Edge Lane Waxhaw, NC 28173 5040 Groves Edge Lane Waxhaw, NC 28173 5040 Groves Edge Lane Waxhaw, NC 28173 5040 Groves Edge Lane Waxhaw, NC 28173 5040 Groves Edge Lane Waxhaw, NC 28173 5040 Groves Edge Lane Waxhaw, NC 28173 5040 Groves Edge Lane Waxhaw, NC 28173 5040 Groves Edge Lane Waxhaw, NC 28173 5040 Groves Edge Lane Waxhaw, NC 28173 5040 Groves Edge Lane Waxhaw, NC 28173 5040 Groves Edge Lane Waxhaw, NC 28173 5040 Groves Edge Lane Waxhaw, NC 28173 5040 Groves Edge Lane Waxhaw, NC 28173 5040 Groves Edge Lane Waxhaw, NC 28173 5040 Groves Edge Lane Waxhaw, NC 28173 5040 Groves Edge Lane Waxhaw, NC 28173 5040 Groves Edge Lane Waxhaw, NC 28173 5040 Groves Edge Lane Waxhaw, NC 28173 5040 Groves Edge Lane Waxhaw, NC 28173 5040 Groves Edge Lane Waxhaw, NC 28173 5040 Groves Edge Lane Waxhaw, NC 28173 5040 Groves Edge Lane Waxhaw, NC 28173 5040 Groves Edge Lane Waxhaw, NC 28173 5040 Groves Edge Lane Waxhaw, NC 28173 5040 Groves Edge Lane Waxhaw, NC 28173 5040 Groves Edge Lane Waxhaw, NC 28173 5040 Groves Edge Lane Waxhaw, NC 28173 5040 Groves Edge Lane Waxhaw, NC 28173 5040 Groves Edge Lane Waxhaw, NC 28173 5040 Groves Edge Lane Waxhaw, NC 28173 5040 Groves Edge Lane Waxhaw, NC 28173 5040 Groves Edge Lane Waxhaw, NC 28173 5040 Groves Edge Lane Waxhaw, NC 28173 5040 Groves Edge Lane Waxhaw, NC 28173 5040 Groves Edge Lane Waxhaw, NC 28173 5040 Groves Edge Lane Waxhaw, NC 28173 5040 Groves Edge Lane Waxhaw, NC 28173 5040 Groves Edge Lane Waxhaw, NC 28173 5040 Groves Edge Lane Waxhaw, NC 28173 5040 Groves Edge Lane Waxhaw, NC 28173 5040 Groves Edge Lane Waxhaw, NC 28173 View All Photos

$1,020,000

| Active

5040 Groves Edge Lane

Waxhaw, NC 28173

3,646
Square Feet
6
Beds
4
Baths
8
Days on Market
CAR4416184
MLS#
House
Structure
Residential
Zone
Contact

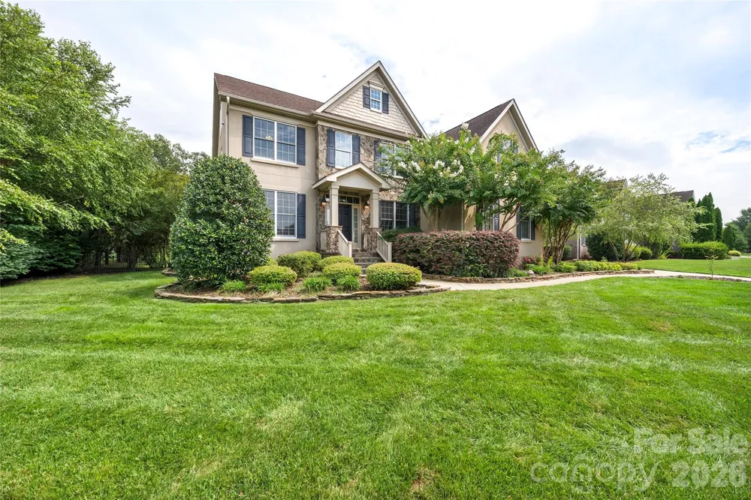
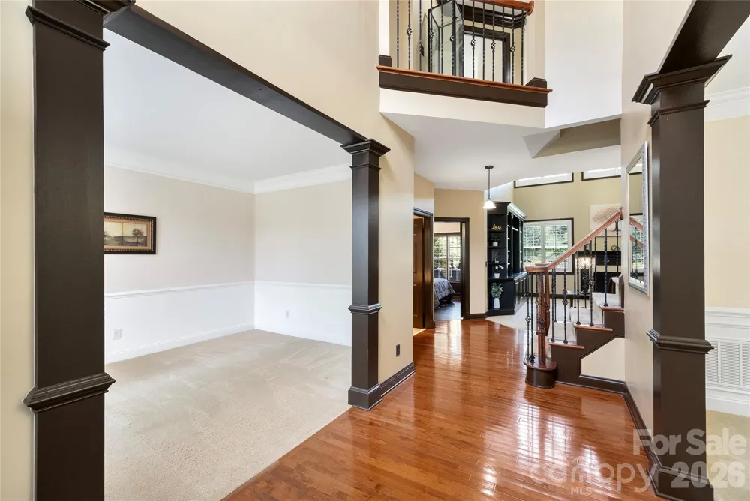
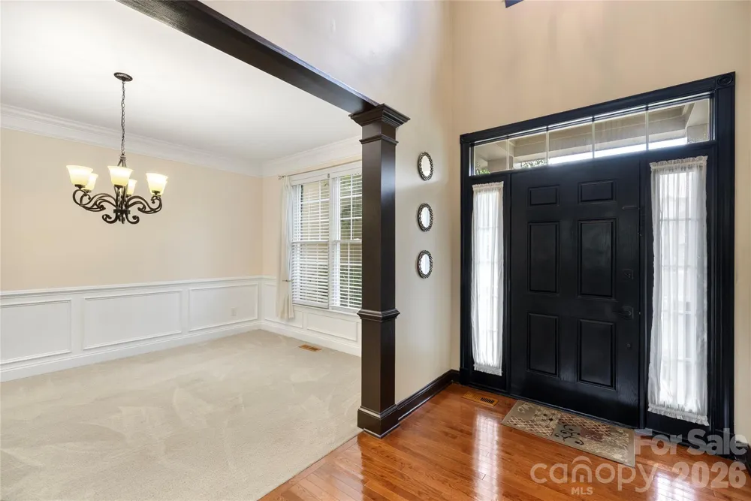
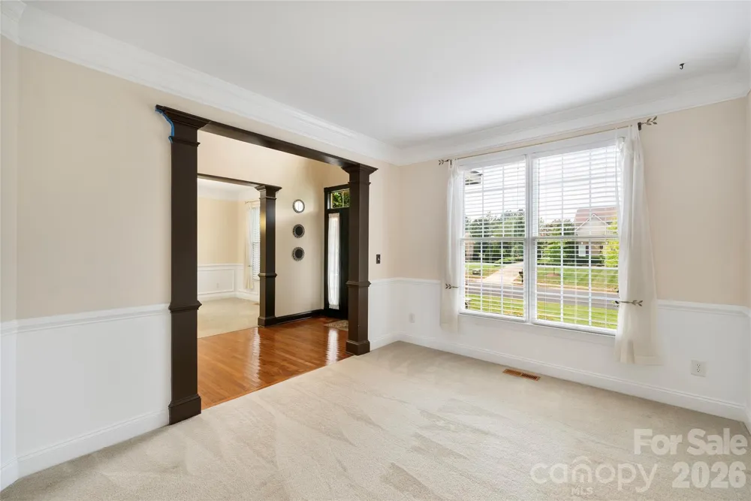
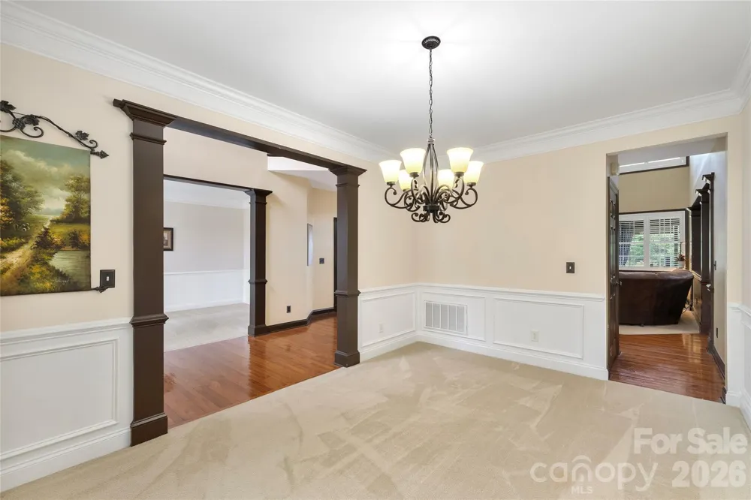
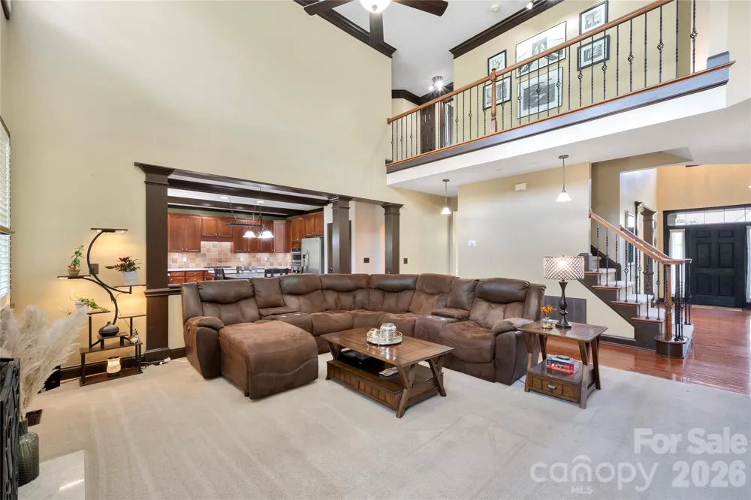
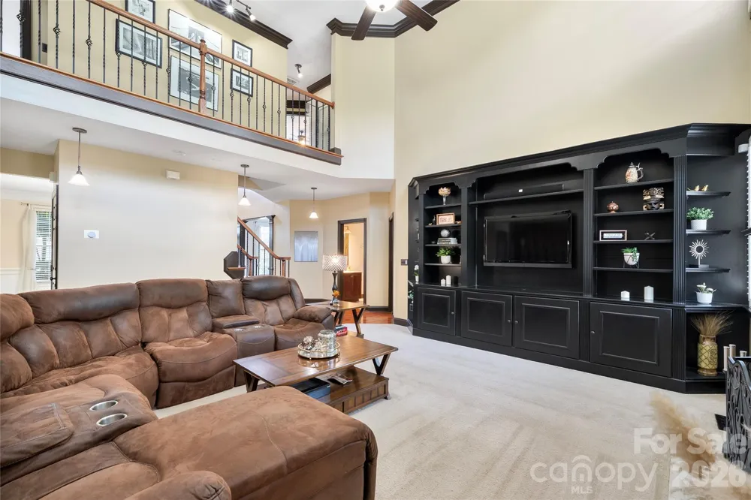
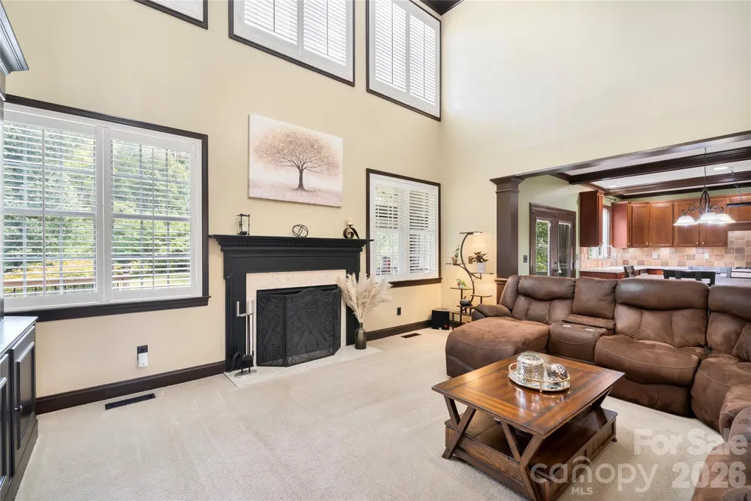
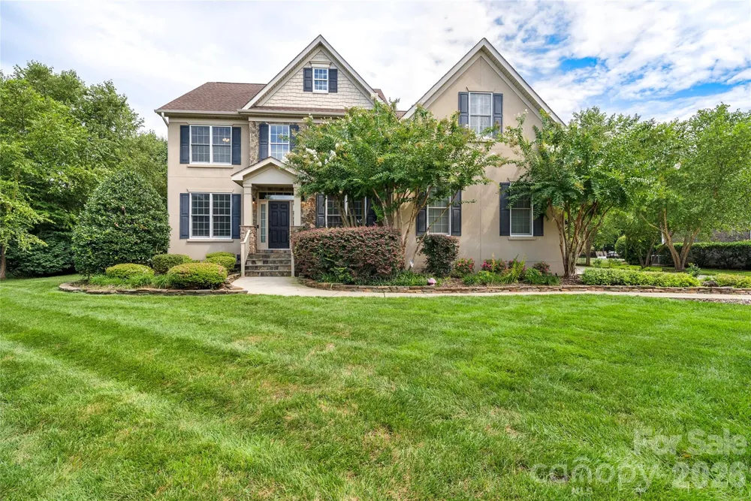
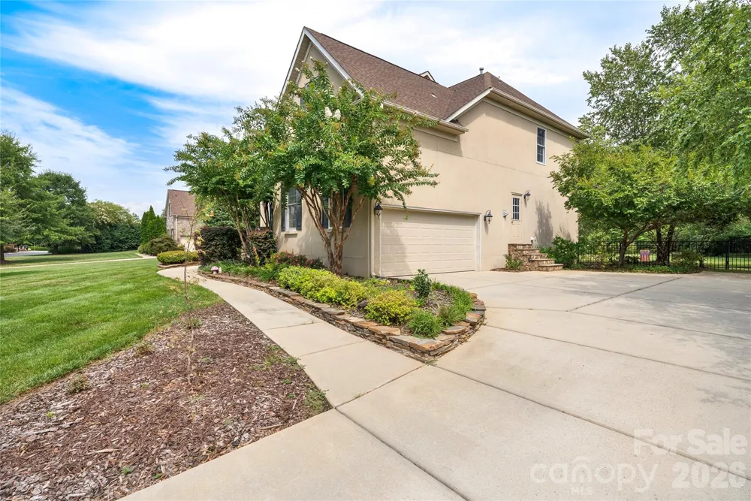
Enjoy premier resort-style living with the perfect opportunity to customize your dream home in the highly sought-after Marvin Creek community. This beautiful 3-story, 6-bedroom, 4-bath home is situated on a private .74-acre lot, delivering an ideal blend of sophisticated design and everyday comfort. A bright, open foyer welcomes you into a thoughtfully designed main level, anchored by a striking 2-story family room featuring custom plantation shutters, built-in cabinetry, and a cozy fireplace. The space flows effortlessly into a large, gourmet kitchen—offering the perfect layout to update into your ultimate chef's paradise. A convenient guest bedroom, full bathroom, formal dining room, flex space, and laundry room complete this highly functional main level. The second level offers a peaceful primary retreat featuring an en-suite bathroom and dual walk-in closets, ready for your custom styling. A secondary bedroom includes its own private en-suite, while two additional bedrooms share a convenient Jack-and-Jill bath. The expansive third floor functions as a massive sixth bedroom or versatile bonus room, complete with a large walk-in closet to suit your lifestyle needs. Just off the kitchen, step outside to your own private sanctuary, starting with a spacious screened-in porch—a cozy outdoor living area perfect for morning coffee or evening relaxation- or enjoy the large deck, great for grilling and outdoor dining. The large, private, fenced-in yard offers an outdoor retreat, providing plenty of space and the perfect layout for a future pool or custom oasis. A private irrigation well keeps your lawn vibrant while also reducing utility costs. Enjoy resort-style amenities, including a clubhouse, fitness center, pool, sports courts, and even a lazy river. A convenient & desirable location with access to award-winning schools. Roof 2014, Water Heater 2017, HVAC 2nd floor 2021 & 3rd Floor 2018

Property Details
Interior
Attic Stairs Pulldown, Attic Walk In
Cooling
Central Air
Heating
Central
Cooling Features
Central Air
Bedrooms
6
Bathrooms
4.0
Full Baths
4
Lot Features
Private, Wooded
Stories
3
Lot Description
Private, Wooded
Exterior Materials
In-Ground Irrigation
Pool Shared
1
Acres
0.0
Square Feet
3646.0
Lot Size (sqft)
0.74
Parking Features
Attached Garage, Garage Door Opener, Garage Faces Side, Keypad Entry
Parking
1
Parking Type
Garage
Parking Garage Spaces
2.0
Property Type
Purchase
Year Built
2007
Foundation
Crawl Space
Roof
Architectural Shingle
Sewer Information
County Sewer
Utility Source
County Water, Well, Other - See Remarks
Utility Features
Natural Gas
Appliances
Dishwasher, Down Draft, Gas Cooktop, Refrigerator, Wall Oven
Subdivision
Marvin Creek
Community Features
Clubhouse, Fitness Center, Outdoor Pool, Playground, Sport Court, Street Lights, Walking Trails
Elementary School
Marvin
Middle School
Marvin Ridge
High School
Marvin Ridge
County
Union
Region
Waxhaw
Zoning
AP2
Original List Price
$1,020,000
Days on Market (Cumulative)
8
HOA
1
HOA Fees
182.0
MLS #
4416184
Location
Legal

Listings courtesy of Canopy MLS as distributed by MLS GRID. Based on information submitted to the MLS GRID as of 2026-08-31T19:13:06Z. All data is obtained from various sources and may not have been verified by broker or MLS GRID. Supplied Open House Information is subject to change without notice. All information should be independently reviewed and verified for accuracy. Properties may or may not be listed by the office/agent presenting the information. Some IDX listings have been excluded from this website.

Provided By
Listed by Nancy Evans (#CAR28524)
Listing Office: 1st Choice Properties (#CAR218001)

Cato Kelly | NorthGroup Real Estate Have a question about this home?

Interested in Purchasing 5040 Groves Edge Lane?

Get an estimate on monthly payments on this property.

$
years
Down Payment
$
%
Interest Rate
%
Tax Rate
%
$
$annually
$monthly
Estimated Monthly Payment
$0.00
Loan Amount
$0.00